Project overview
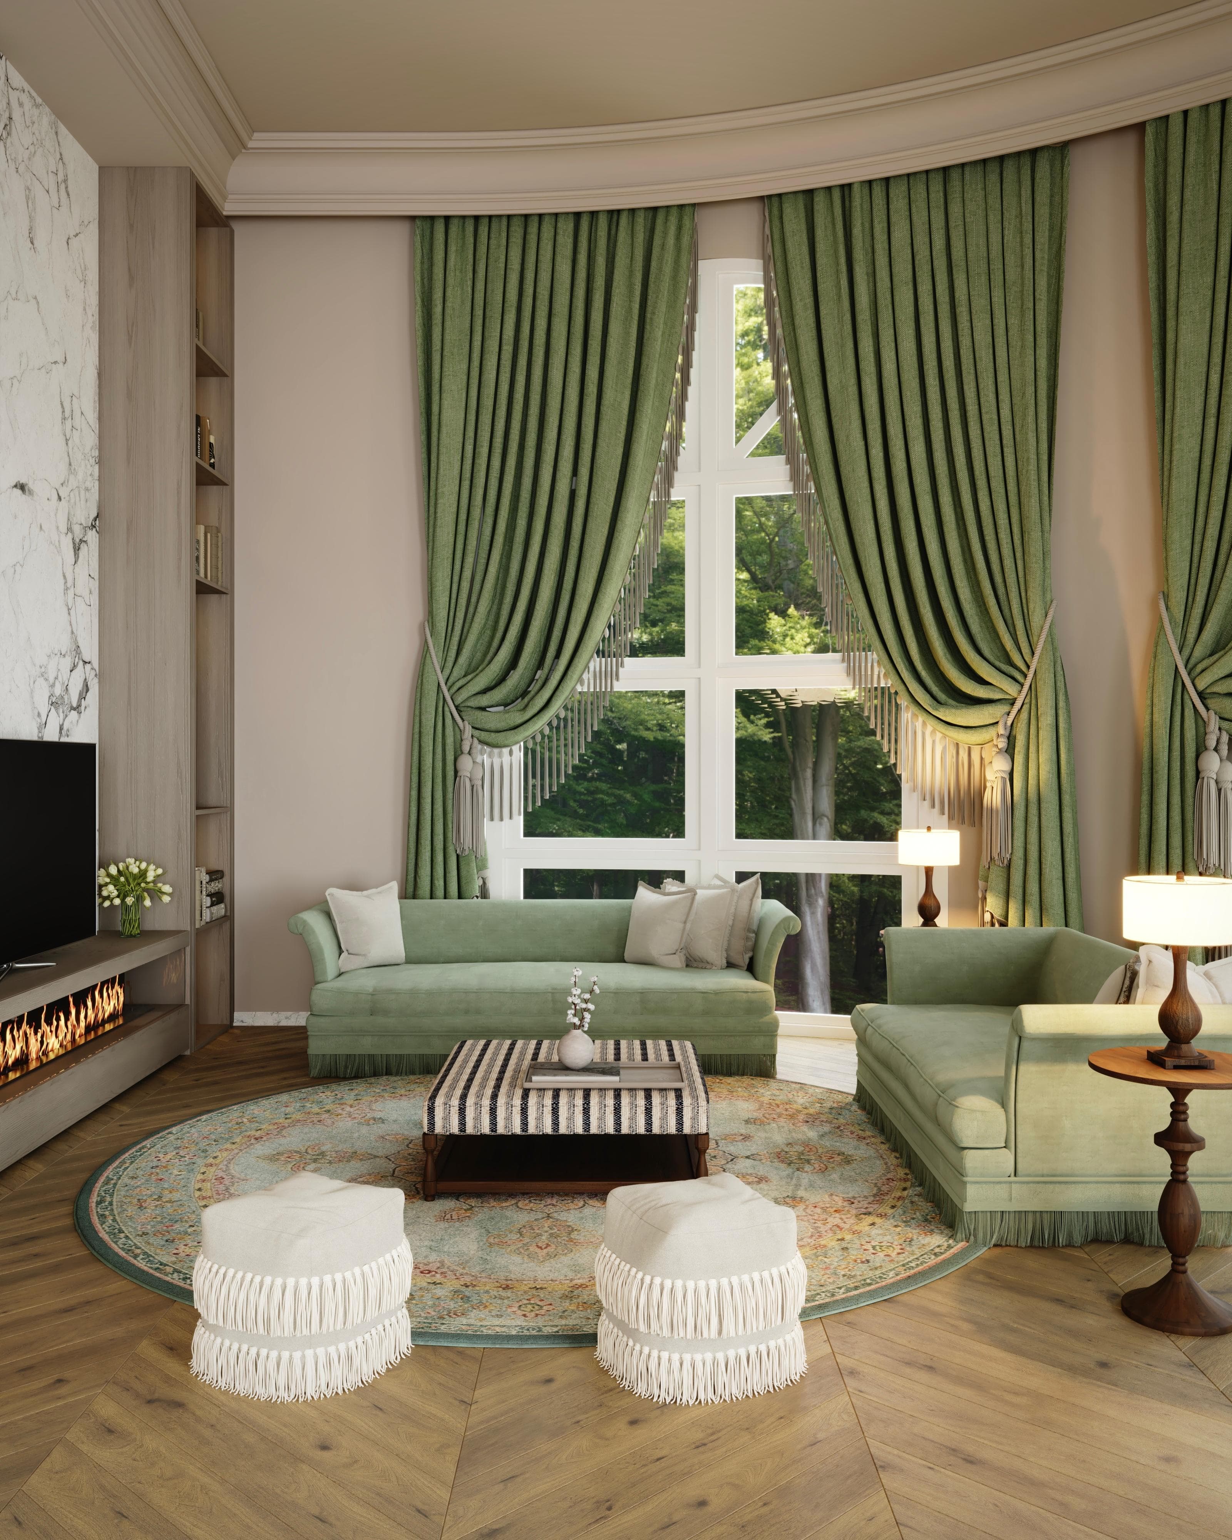
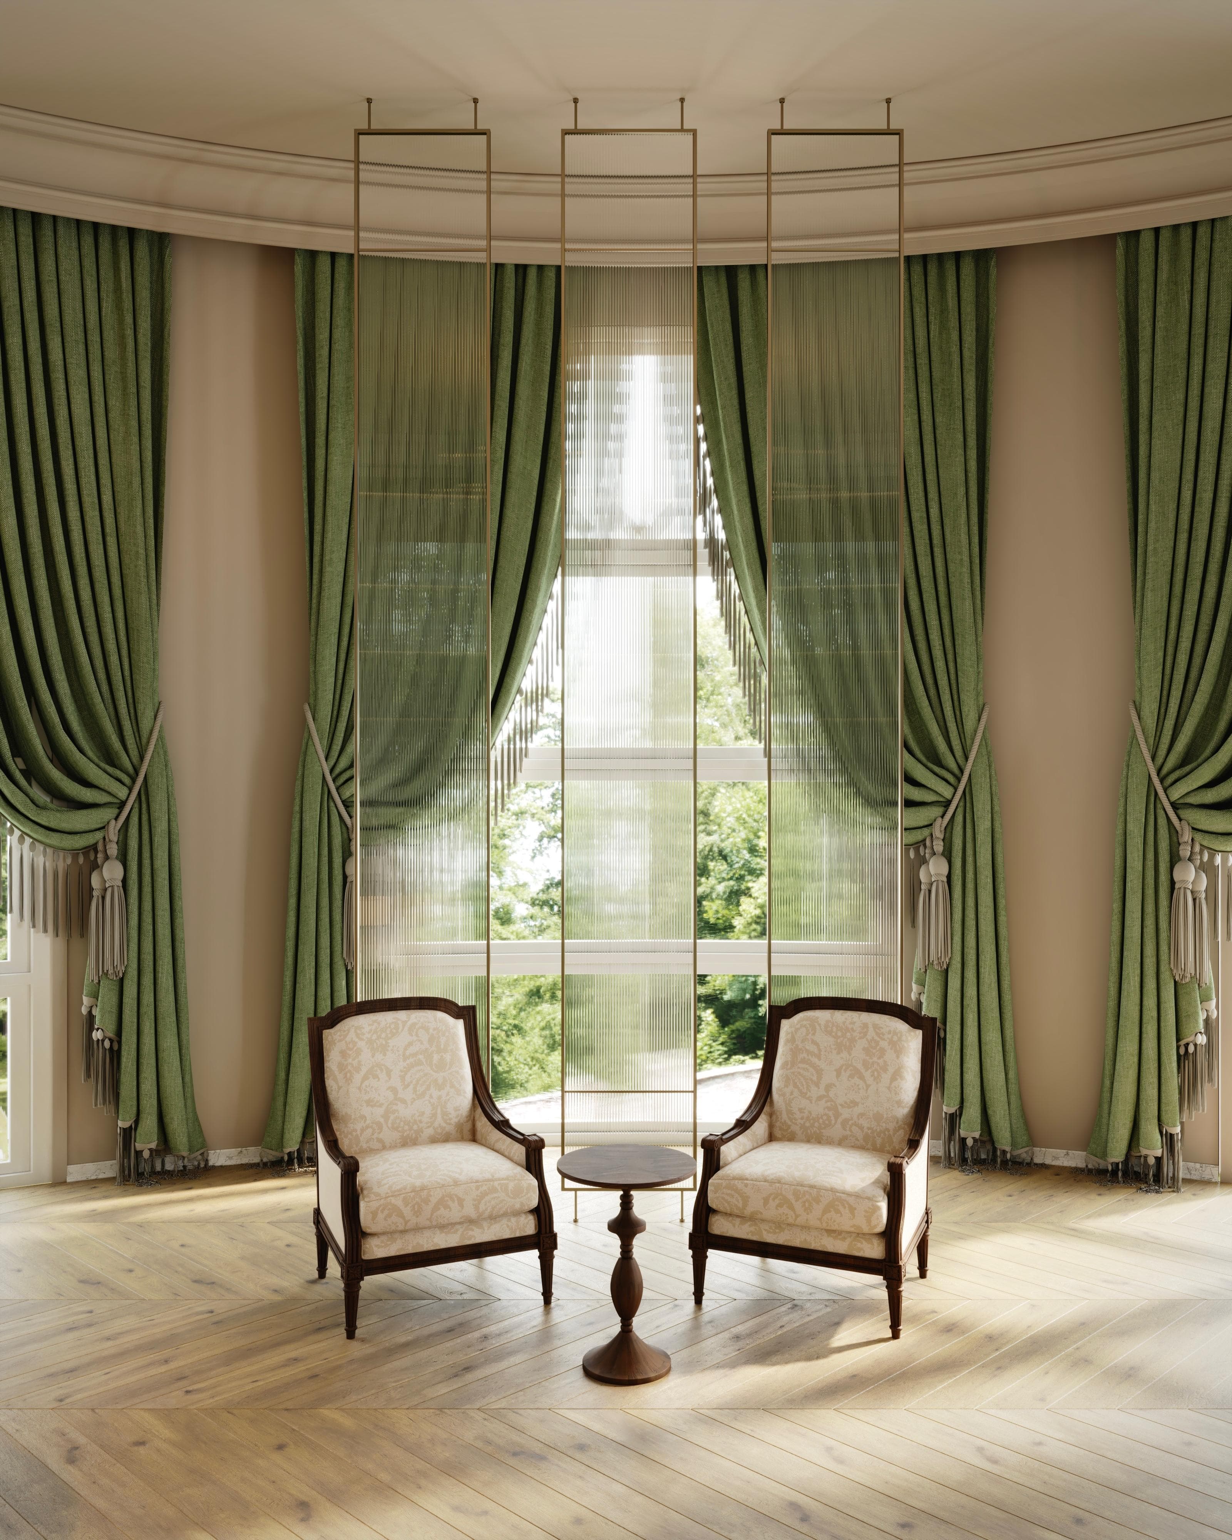
A refined residential interior in Dubai, designed around natural light, soft classical proportions, and a fresh green palette. Full-height windows, layered curtains, and warm wooden flooring balance elegance with everyday comfort.
The challenge
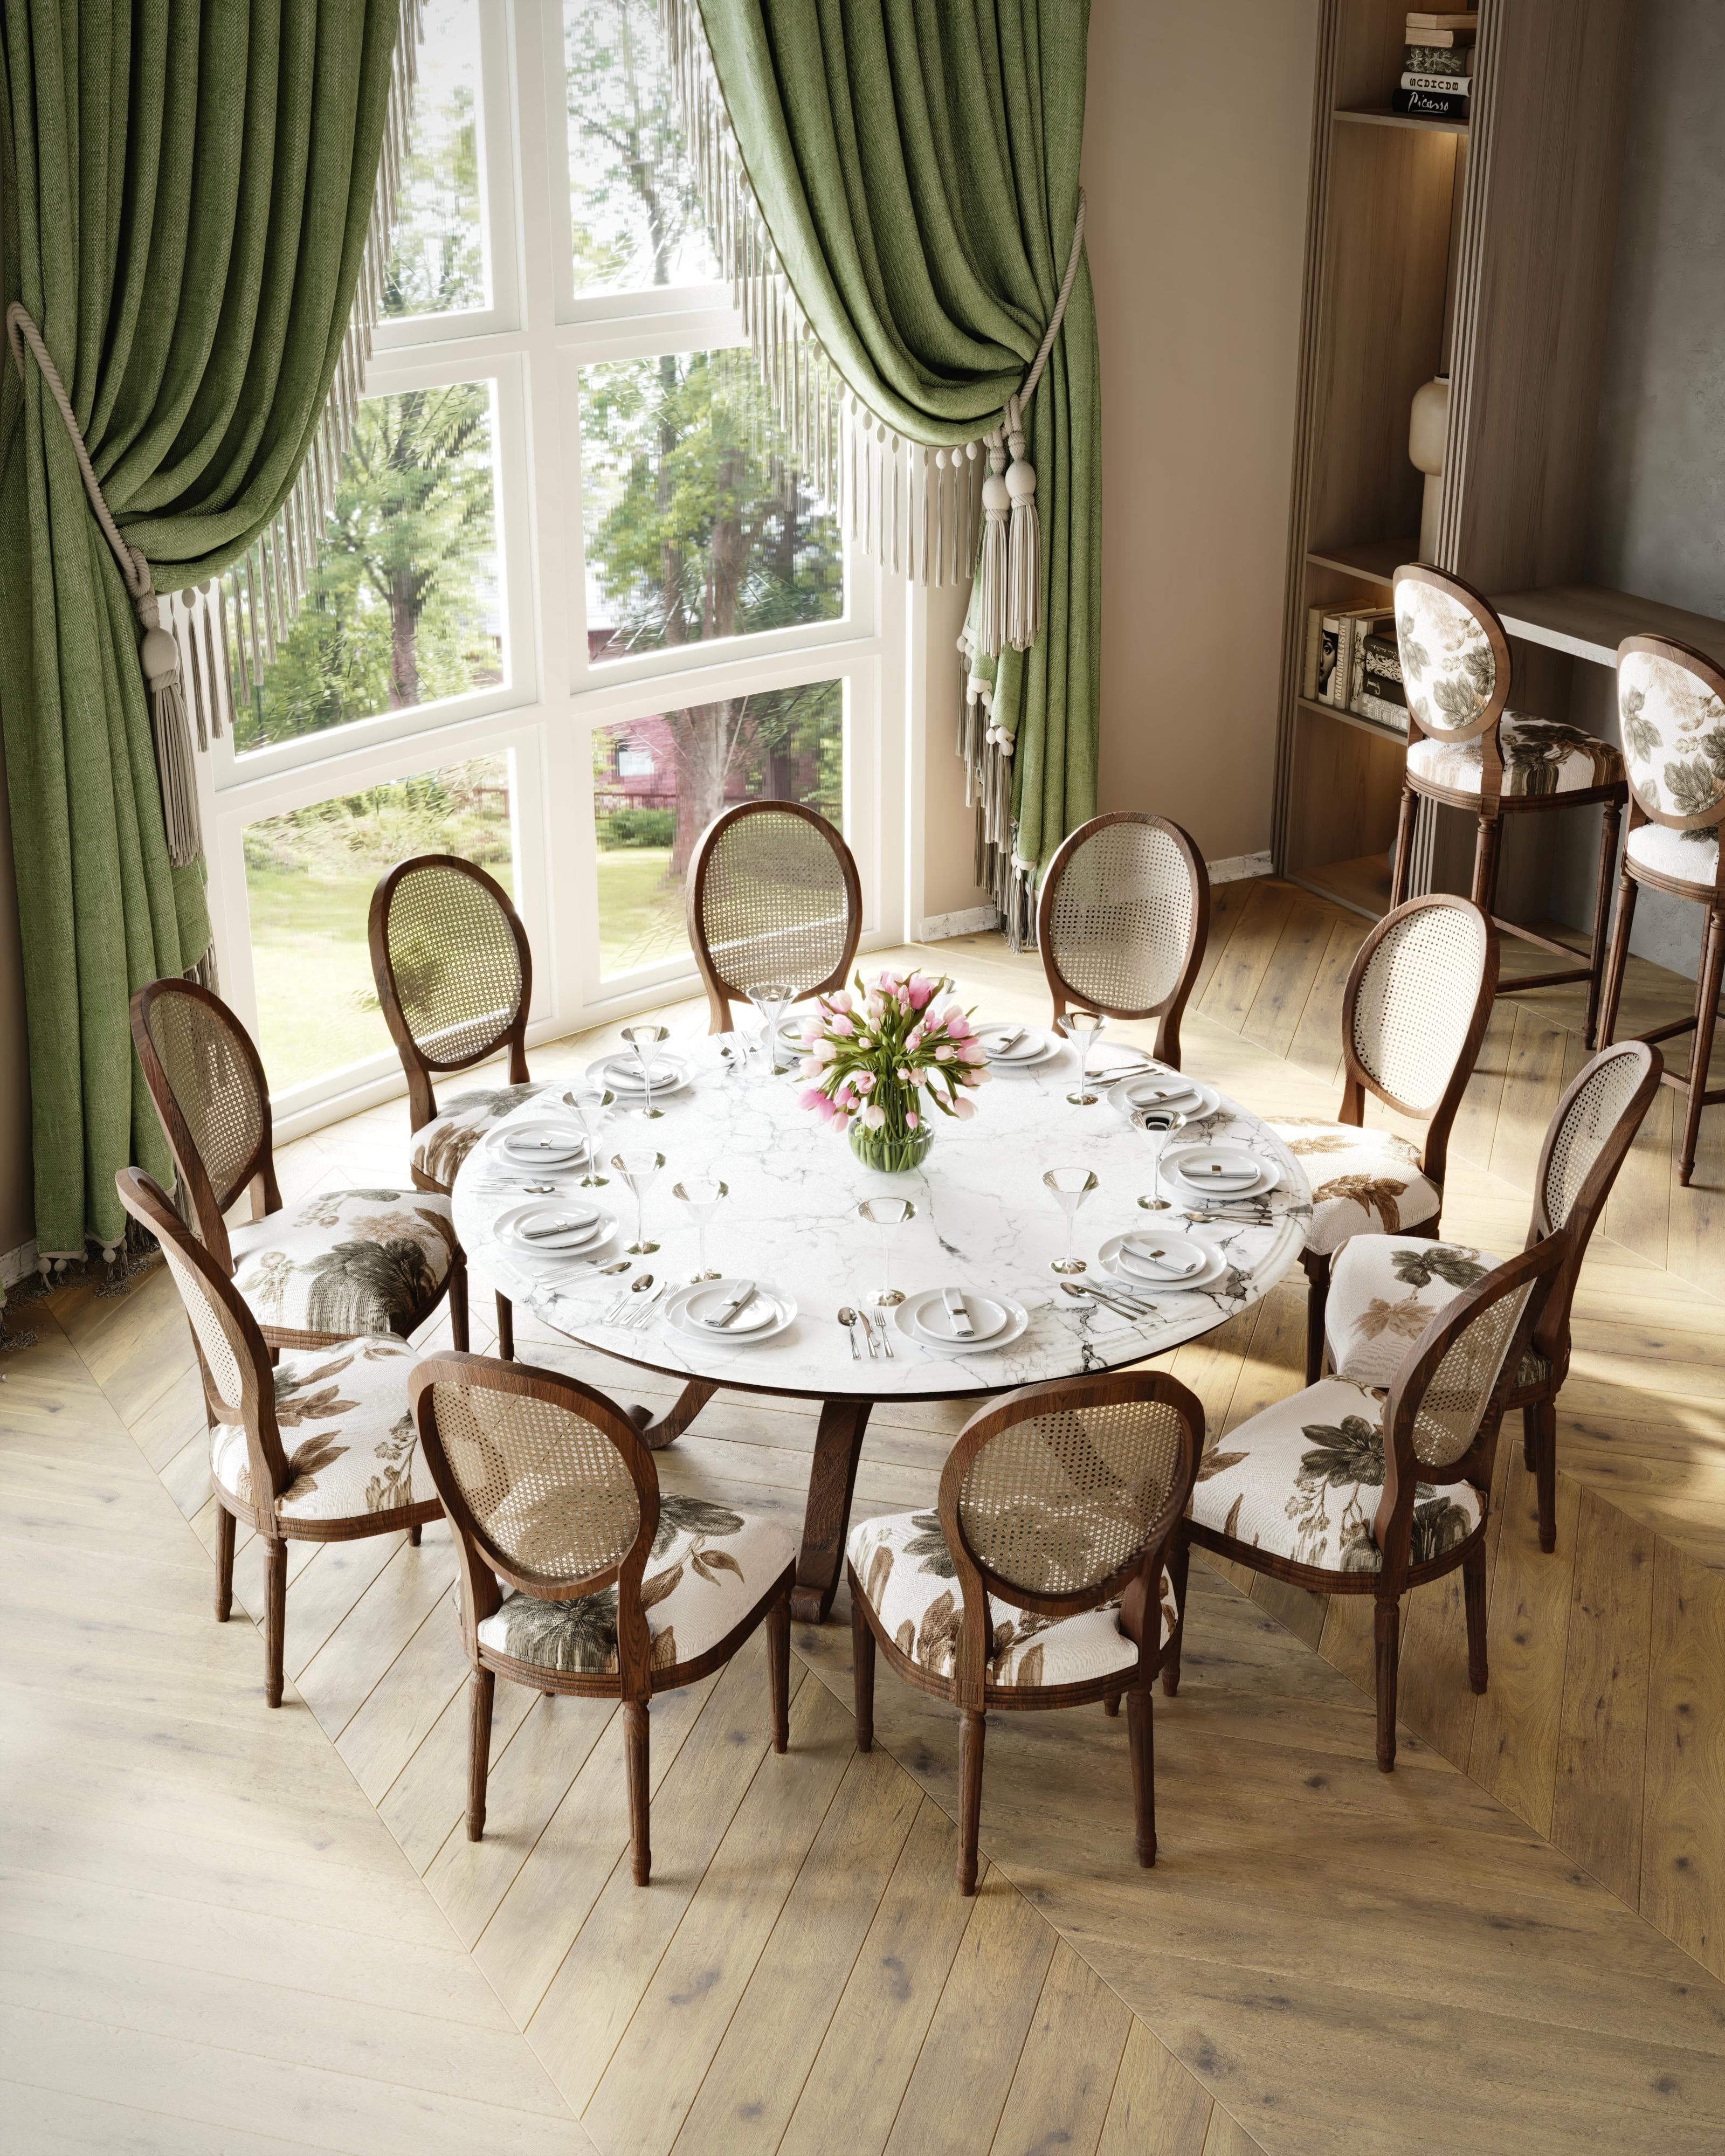
The living and dining areas needed to feel connected and open while keeping a calm, elegant character. Daylight had to be used fully without overwhelming the space.
Our solution
We designed a fluid connection between living and dining for functional and visual continuity. Layered curtains control daylight, and a harmonious material palette of green tones and warm wood creates a welcoming atmosphere. The project was developed from concept through to final visualization.
Outcomes
- A complete interior concept, from spatial planning to final visualization
- A connected living and dining layout with clear visual continuity
- A cohesive material and color palette across the space
- Photorealistic renders ready for client presentation
- Client
- Private residential client
- Year
- 2026
- Team
 Sami Alkassam
- Discipline
- Architecture
Capabilities
Team

Sami Alkassam
Interior design & visualization